
Service
Appliance & lighting planning
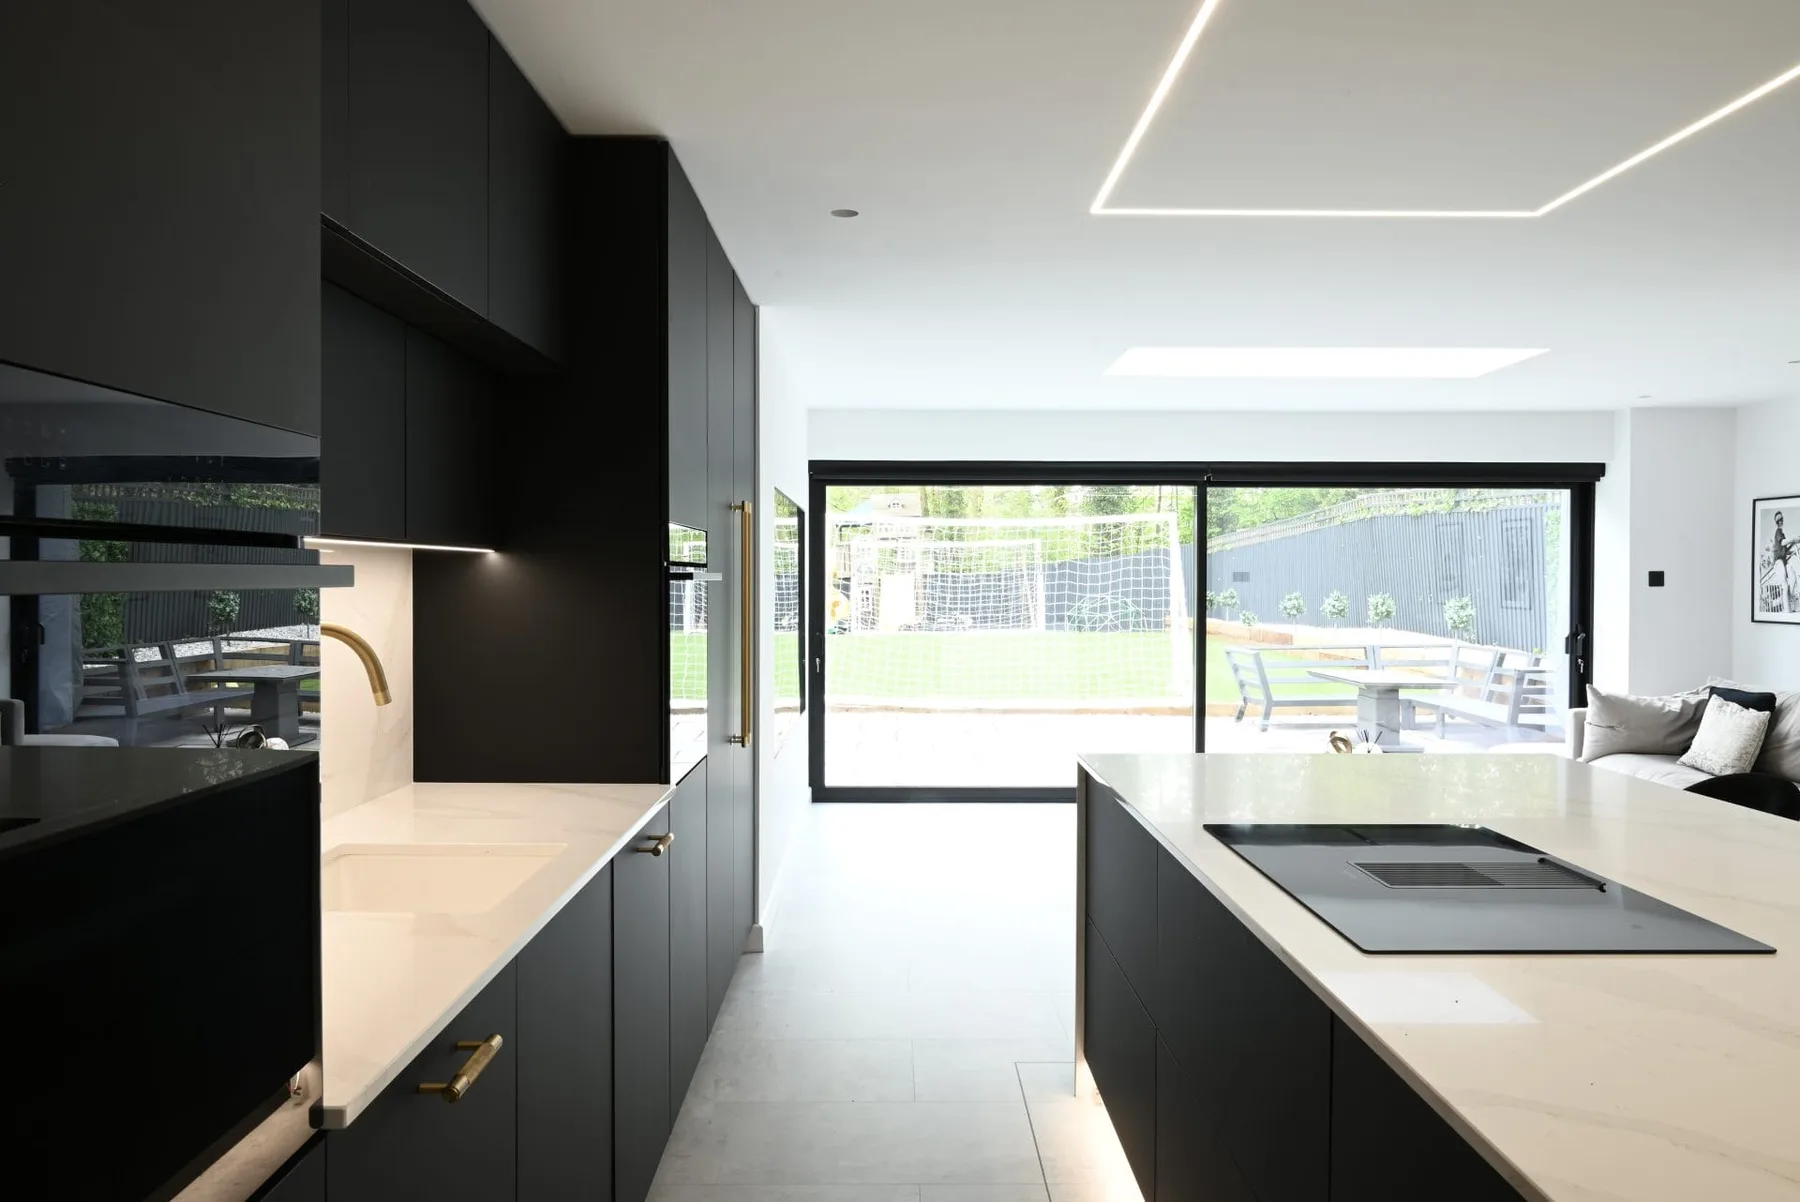
We plan appliances, work surfaces and lighting together so every step has the right place and the right light.
View service
We read the room, its circulation and storage needs together, then shape a layout that makes everyday use feel natural.
How this service helps
A clear plan for how the room is used, before finishes or appliances are chosen.
An appointment usually takes around an hour. Bring photos, measurements or plans if you have them — and any ideas you’ve saved.
Prefer to call? +90 552 179 87 35
Service
We plan appliances, work surfaces and lighting together so every step has the right place and the right light.
View serviceService
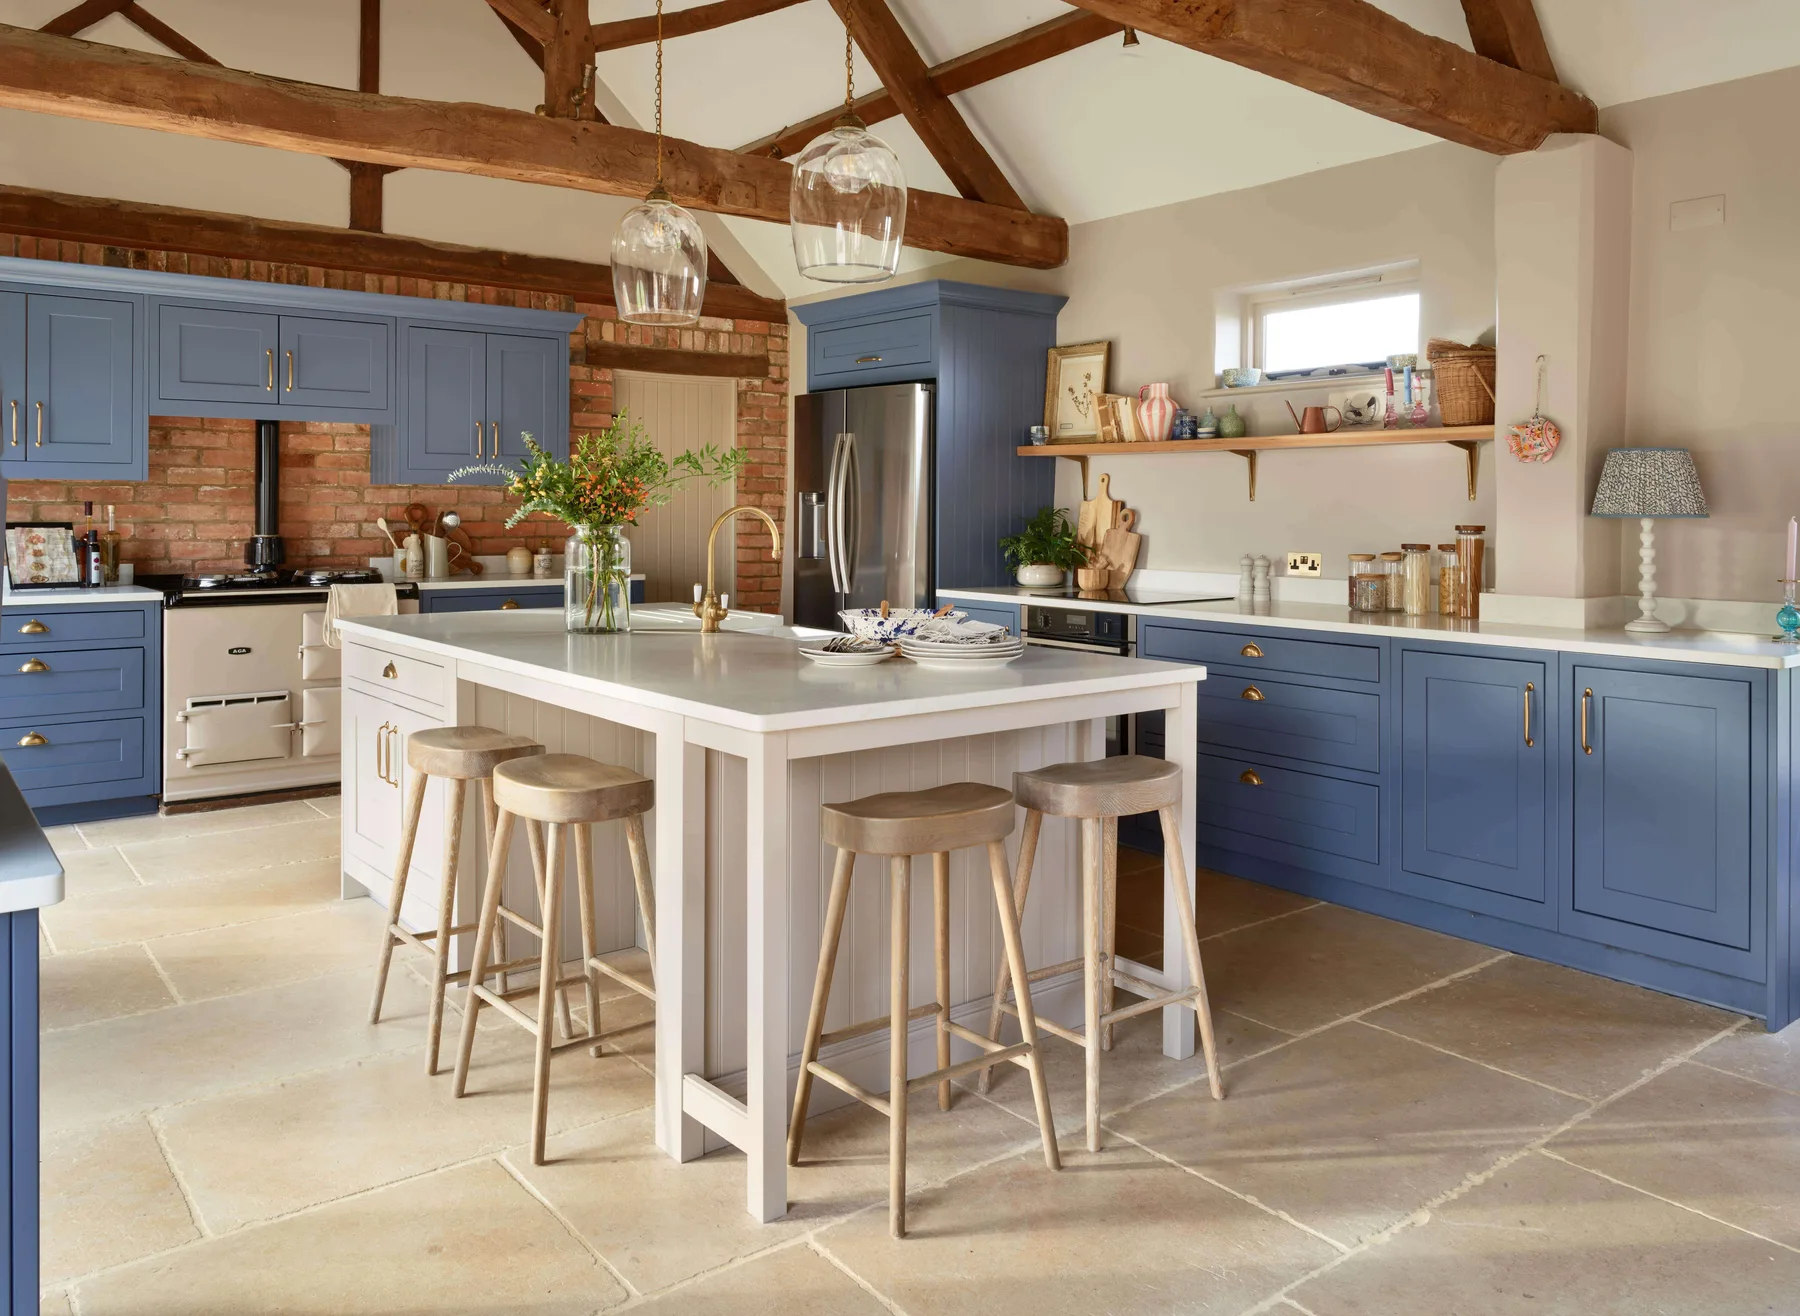
We bring selected renewal, surface and fitting decisions into one plan to improve how an existing kitchen works.
View serviceService
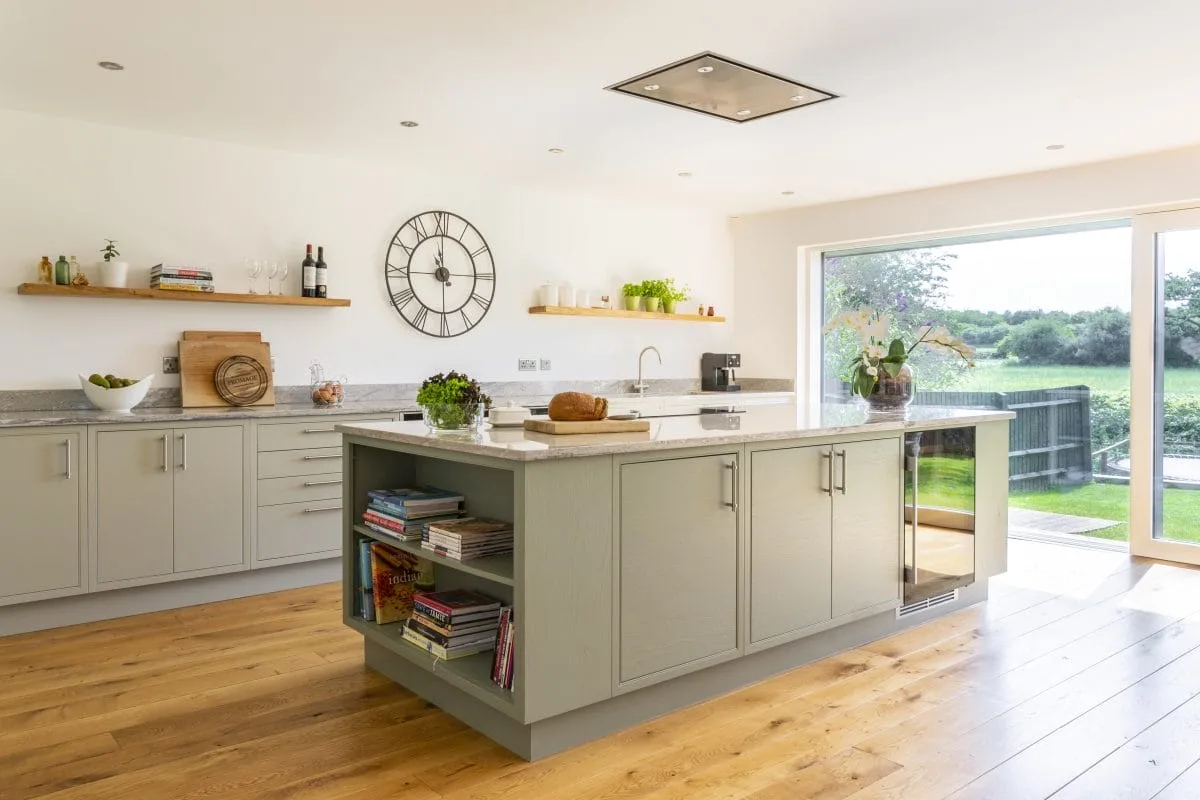
We start with your space, your routines and the way you actually cook. You leave with a clear direction rather than a catalogue of options.
View serviceLet us prepare a free design and quote for your new kitchen project.
Book a design appointment →